Listing Courtesy of:  CREA - C21 Brokers / Listed By: Quentin Derhak, Century 21 Westman Realty Ltd.
 CREA - C21 Brokers / Listed By: Quentin Derhak, Century 21 Westman Realty Ltd.
541 12th Street Brandon, MB R7B 3J4
Active (3 Days)
$232,982 (USD)
OPEN HOUSE TIMES
-
OPENSat, Nov 71:00 pm - 3:00 pm
Description
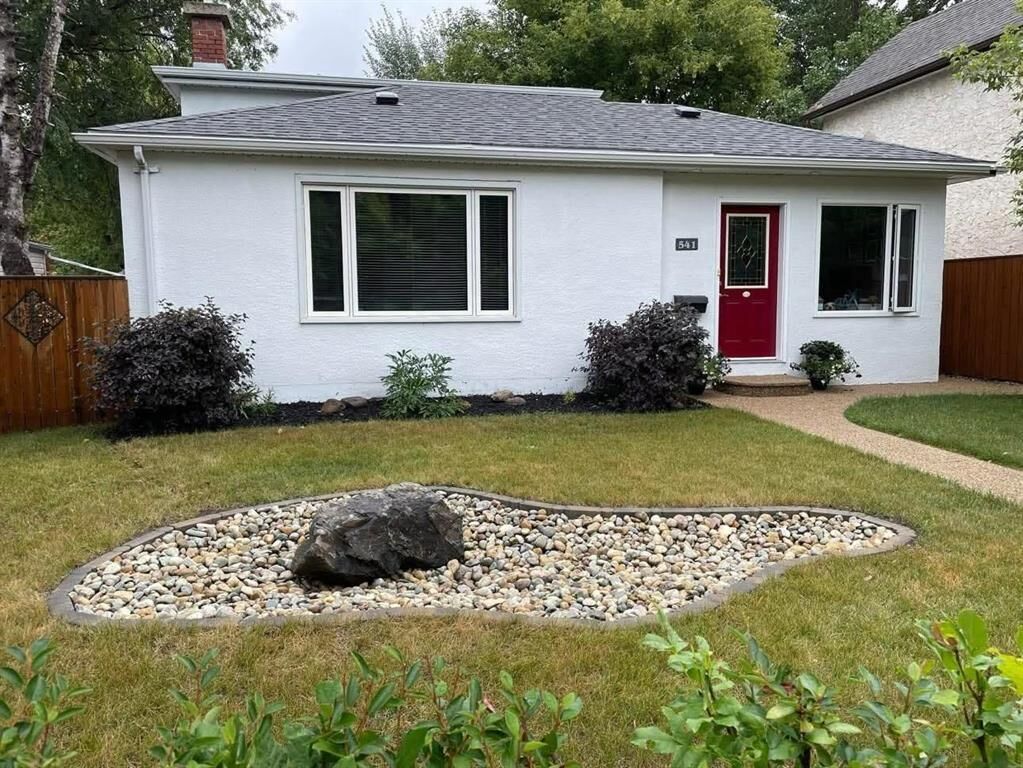
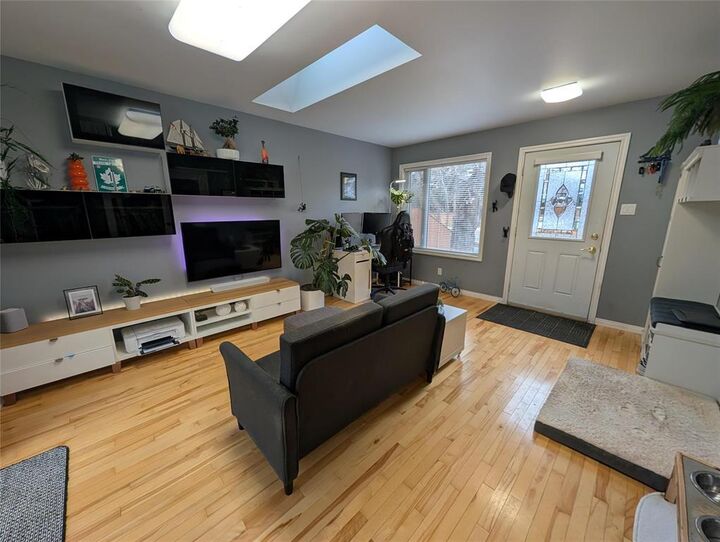
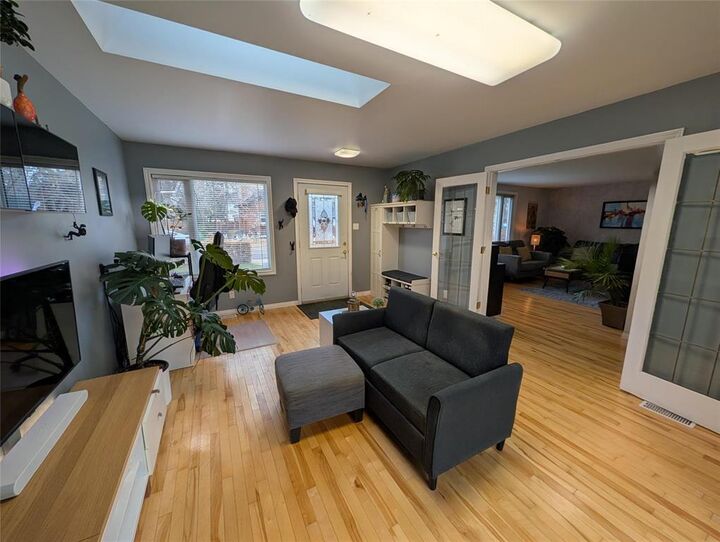
C20//Brandon/541 12th Street is a truly one-of-a-kind property that blends style, technology, and functionality. This absolutely stunning 2-bedroom, 3-level split home has been beautifully maintained and offers features you won't find every day. Enjoy the convenience of two garages, providing exceptional space for vehicles, storage, hobbies, or a workshop. The expansive, fully fenced backyard is perfect for entertaining, kids, pets, or simply relaxing in your own private outdoor retreat, while the beautifully designed rain garden enhances the home's curb appeal and natural beauty. Inside, modern Cas ta Smart Lighting throughout and built-in Yamaha speakers in both the kitchen and bathroom add comfort, convenience, and a touch of luxury throughout the home. Ideally located close to shopping, schools, parks, and everyday amenities, this property offers the perfect balance of location and lifestyle. Unique, stylish, and packed with desirable features, this is a must-see home that truly stands out from the rest. Showings begin Nov. 3. Offers to be presented Nov. 9 at 7:00 pm (id:42016)
MLS®:
202626744
202626744
Taxes
$4,045(2026)
$4,045(2026)
Lot Size
5,280 SQFT
5,280 SQFT
Type
Single-Family Home
Single-Family Home
Year Built
1949
1949
County
Brandon
Brandon
Listed By
Quentin Derhak, Century 21 Westman Realty Ltd.
Source
CREA - C21 Brokers
Last checked Nov 6 2026 at 5:10 AM GMT+0000
CREA - C21 Brokers
Last checked Nov 6 2026 at 5:10 AM GMT+0000
Bathroom Details
- Full Bathroom: 1
Interior Features
- Dishwasher
- Garage Door Opener
- Refrigerator
- Stove
- Washer
- Dryer
- Blinds
- Window Coverings
- Garage Door Opener Remote(s)
- Hood Fan
- Jetted Tub
Lot Information
- Flat Site
- No Smoking Home
- Treed
- Back Lane
- Skylight
Heating and Cooling
- High-Efficiency Furnace
- Forced Air
- Natural Gas
- Central Air Conditioning
Flooring
- Laminate
- Wood
- Tile
Utility Information
- Sewer: Municipal Sewage System
Parking
- Detached Garage
- Other
- Heated Garage
- Oversize
Living Area
- 1,363 sqft
Disclaimer: The trademarks REALTOR®, REALTORS®, and the REALTOR® logo are controlled
by The Canadian Real Estate Association (CREA) and identify real estate professionals who are members of CREA. Listing Data Last Updated: 11/5/26 21:10
 The trademarks REALTOR®, REALTORS®, and the REALTOR® logo are controlled
by The Canadian Real Estate Association (CREA) and identify real estate professionals who are members of CREA. Listing Data Last Updated: 11/5/26 21:10